Focused & professional
A polished setting for meetings, workshops, interviews, strategy sessions, and presentations.
The space
Social Nest is intentionally simple, warm, and adaptable—giving your event a polished foundation without getting in the way of your ideas.
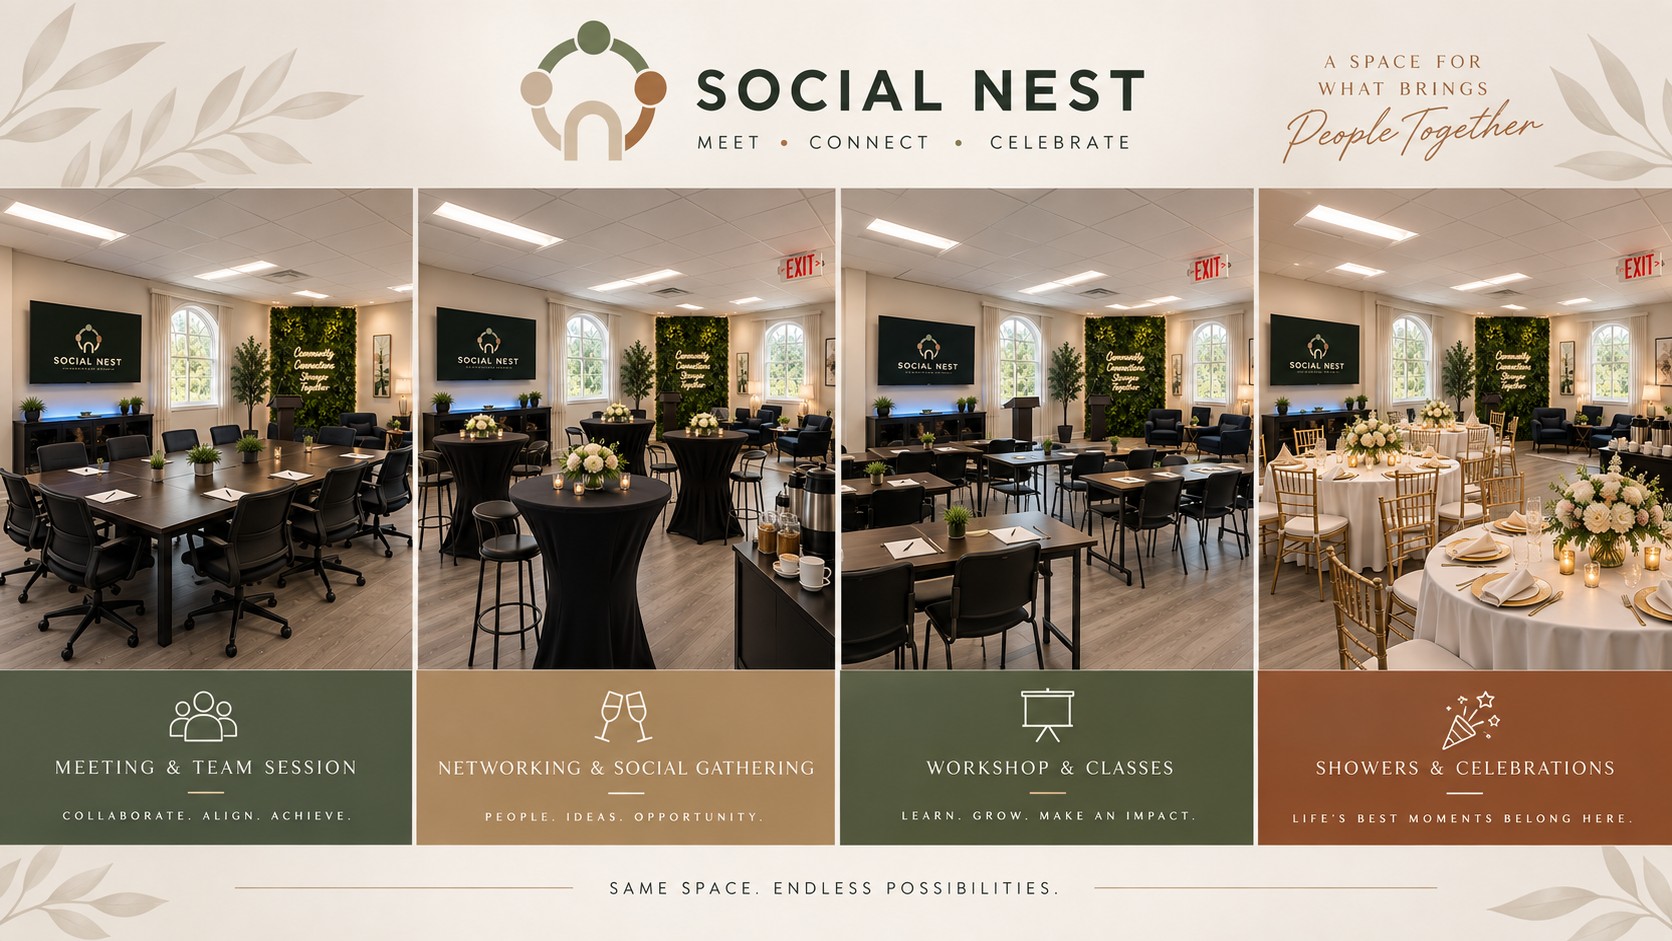
Designed to change with you
The same space can move from a focused morning workshop to an evening celebration. Furniture, décor, tables, flowers, signage, and temporary equipment can change while the room stays unmistakably Social Nest.
A space that works
A polished setting for meetings, workshops, interviews, strategy sessions, and presentations.
Flexible layouts for networking, mixers, community meetups, and partner events.
A neutral backdrop that welcomes flowers, balloons, signage, and your own personal details.
An adaptable environment for headshots, interviews, product shoots, and social content.
Space specifications
A 30' × 60' fourth-floor room with 9' ceilings.
A conservative planning cap, subject to the approved posted occupant load, event layout, exits, and City review.
Refrigerator, sink, and counters for light event preparation and service.
Front ADA ramp, sliding-glass building entry, and elevator access to the fourth floor.
A high-quality shared restroom is located outside the unit on the same floor.
Complimentary on-site parking for hosts, guests, and vendors.
Final occupancy may not exceed the building’s approved Certificate of Occupancy or posted occupant load. Social Nest confirms the permitted guest count and layout before each reservation.
Plan the room
Tell us what needs to happen during your gathering and we’ll shape the room around the flow—not just the headcount.
Conversation, instruction, presentation, celebration, or content creation.
Arrival, seating, food service, activities, photos, and transitions.
Bring in the décor, signage, refreshments, and equipment that make it yours.
Our guiding principle
Keep the room neutral enough to make it yours—and thoughtful enough to feel complete when you arrive.
Visit the fourth floor
Choose a preferred tour time and add the request to Google Calendar. Tours are confirmed by Social Nest.